
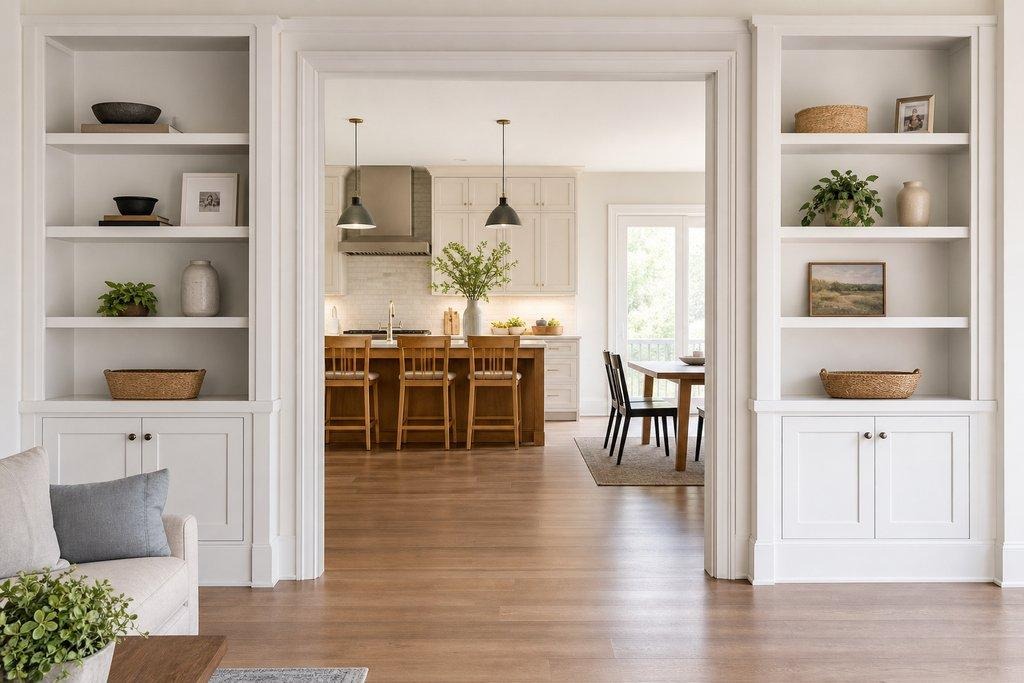
When the remodel is finally finished, you may have noticed that there’s just one more project needed to make the whole thing feel cohesive is the room adjoining the space you just remodeled. Maybe it’s a hallway or landing area, or the space is an adjoining room that you didn’t plan to renovate as well. Maybe there’s an alcove, or an odd nook or empty wall space that seems to cry out to be finished somehow. Custom built-in cabinetry or shelving is an easy solution that can visually tie together the space you remodeled with the adjoining area, without committing to another major project.
Design Continuity
When designing a custom built-in that will live in harmony with another remodeled room, look for ways to subtly repeat design elements in your new piece. Perhaps there’s some counter left over from the kitchen project that could serve as the top of a desk nook, serving cabinet or other family-room built-in. Cabinet door styles and rails, open vs. enclosed storage, metal finishes and colors can all be echoed in a new design.
Even a seemingly neutral cabinet color like white can vary dramatically against different wall colors because surrounding hues affect color perception, https://ph.pinterest.com/theexchange/cabinet-paint-colors/. A white cabinet can appear very crisp against one color, and slightly yellow against another. Undertones make a difference! Check your color selections by viewing samples together in the room and at different times of day.
Perhaps there’s an awkward nook or alcove in your dining room. Is there a random console table wedged in there? Some serving pieces? Or is it just an empty space that’s difficult to furnish?
Built-in cabinetry is the perfect solution for finishing out an awkward space, giving it a purpose and making the most of the area available. A firm such as Top Drawer Cabinetry & More can tailor built-ins to fit that footprint. Add some lower cabinetry to corral serving pieces, linens, holiday dishes and other less attractive items. Add a few shelves above to display books, serving pieces, glassware or other items you want to have handy. Echo the metal finishes found on pulls and handles in the kitchen in order to tie the two spaces together.
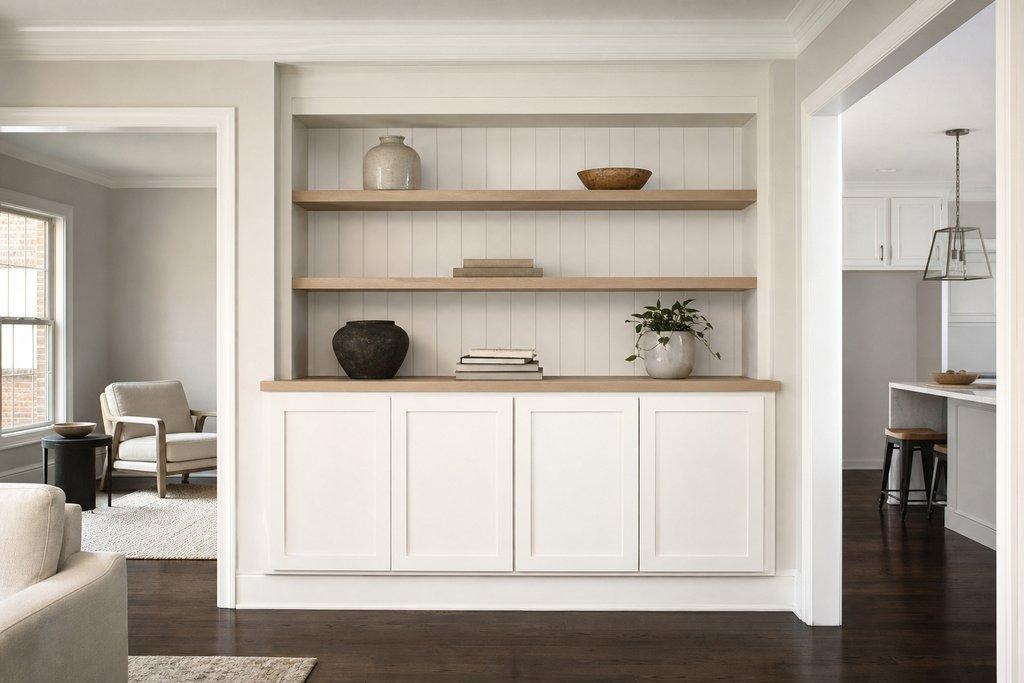
Will the whole wall be devoted to cabinetry, or is it just a small nook or alcove? If you’re covering an entire wall, it’s OK to use mostly closed cabinet doors. If it’s a smaller space, consider using a lot of open shelves and minimizing doors in order to keep it from feeling too enclosed or heavy. If the cabinetry will include a countertop and you’ll be using it for serving, consider leaving at least a 12 inch space clear at one end.
Is your custom piece best thought of as architectural is something that blends into the walls, moldings and other elements in the room, or should it read as a piece of furniture?
Pass-Through Storage
Hallway landings and other pass-through spaces are often overlooked when planning a remodel. Yet these are the areas where mail, bags, shoes, books, chargers and other sundries seem to collect.
Consider a run of shallow cabinets, with at least one cubby or ledge open so it can be used to temporarily corral things people are carrying. Enclosed cabinetry will keep visual clutter at bay. If your hallway landing will be visible from the remodeled space (an entryway or kitchen, perhaps), try using a similar cabinet door profile, rather than designing an entirely different style.
If there’s wall space available, consider a built-in bench with storage underneath.
Family Room Details
Once the kitchen (or other major remodeling project) is complete, chances are you’ll start noticing that blank wall in the family room (across from the furniture? next to the fireplace?) even more.
Open shelving is a wonderful way to display books, family photos and other decorative items. That said, too many open shelves can end up looking cluttered and make yet-another-surface-to-clean. Consider a combination of open and closed cabinetry so you can tuck away games, electronics and cords while keeping frequently used items within reach.
Echo elements from your remodel, for instance, if you choose painted cabinetry and light stone countertops in your kitchen, consider using a similar paint color on the outside of the cabinetry in the family room, while using a wood countertop or contrasting painted countertop to differentiate the space.
It’s tempting to focus on the big-ticket items (what kind of cabinetry do I want? should the countertops be painted or stone?) but it’s the smaller details that make-or-break whether your built-ins will look custom (pun intended!) or mass-produced. Take time to consider how you can echo the following elements found in your remodeled space:
- Door proportions (rail width, amount of glazing, etc.)
- Metal finishes
- Countertop materials (consider using scraps of stone for smaller ledges or shelves)
- Paint undertones (test samples next to existing floors, walls and trim to see how they look in natural light)
Consider what you’d like to have on-hand and what you’d like to hide away before deciding how many open shelves to include.
The spaces around your remodel don’t have to be remodeled too, but by considering how you can echo materials and finishes from your remodel, and creating custom cabinetry with an eye toward the purposes those spaces will serve, you can create cohesive and functional solutions for the whole home.