
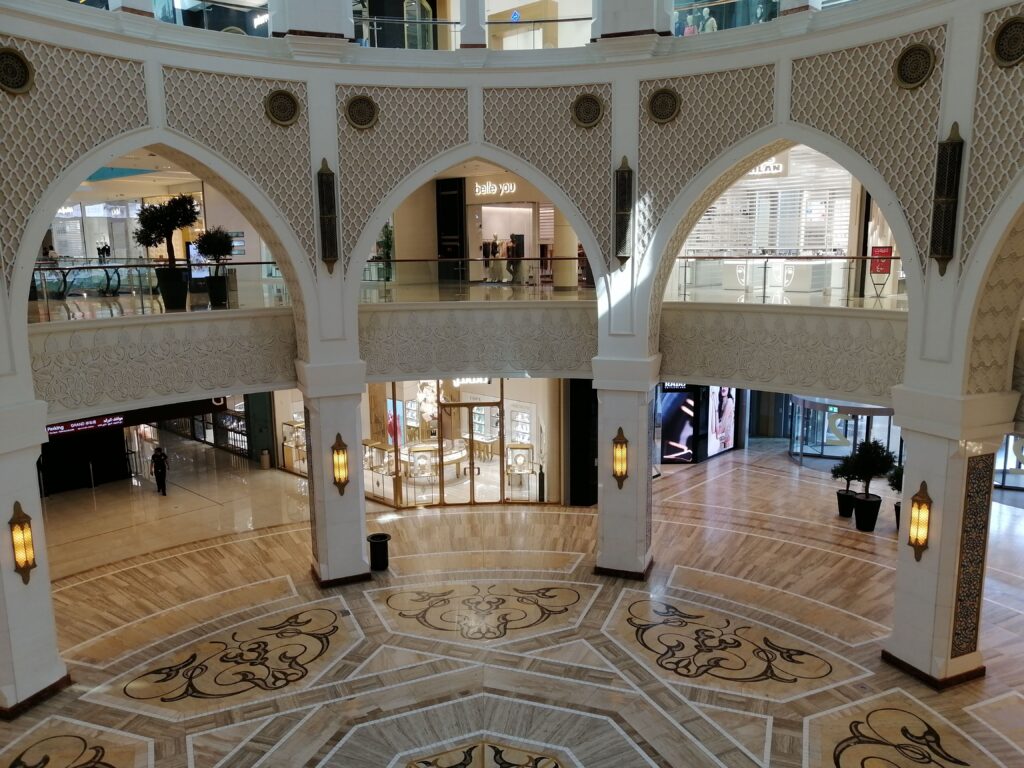
Booking car rental dubai can help interior design enthusiasts explore a city where hospitality, retail, residential and cultural spaces use dramatically different visual languages. Dubai is often photographed from the outside, but some of its most interesting design ideas appear after entering a hotel lobby, gallery, restaurant or thoughtfully planned shopping environment.
A design-focused day should not become a race between famous buildings. Choose a small number of spaces, observe how each one works and record the details that could be adapted to an ordinary home.
1. An Entrance Sets the Emotional Tone
The experience of a space begins before someone enters the main room.
Dubai’s hospitality and cultural venues often use a sequence of visual signals: a clearly framed entrance, a transition in flooring, controlled lighting and an immediate focal point. These elements tell visitors where to look and how the space is meant to feel.
A home can apply the same principle without requiring a grand hallway. A defined place for keys, a mirror, a small light and one decorative object can create a clear arrival experience.
While visiting different venues, pay attention to the first ten seconds:
- What is visible from the doorway?
- Where does the eye move?
- Is the route obvious?
- Does the space feel open, calm, formal or energetic?
- Which material creates the first impression?
Photograph only where permitted and avoid blocking entrances while studying the details.
2. Lighting Should Be Designed in Layers
A single bright ceiling light may make a room functional, but it rarely makes the room inviting.
Well-designed interiors typically combine several types of illumination. General lighting allows people to move safely, task lighting supports specific activities and accent lighting draws attention to selected objects or surfaces.
Restaurants and hotel lounges often demonstrate this layering clearly. Light may be concentrated over tables, softened around seating and directed towards artwork or textured walls.
At home, the same approach can include:
- an overhead fixture;
- a floor lamp beside a chair;
- under-cabinet lighting;
- a small table lamp;
- directional light for art;
- dimmers where appropriate.
The lesson is not to copy an expensive fixture. It is to notice what each light is doing.
Natural light also changes throughout the day. A fabric, wall colour or reflective surface that looks balanced in the morning may feel completely different under artificial evening lighting.
3. Repetition Creates Order
Large interiors need visual consistency to prevent their scale from becoming chaotic. Designers often achieve this through repeated shapes, colours and materials.
A line may appear in the ceiling, floor pattern and furniture. One metallic finish may connect door handles, lighting and decorative details. A particular curve may reappear in chairs, arches and wall features.
Repetition can also help smaller homes feel organised. Using the same finish on several pieces or repeating one accent colour across a room creates connection without requiring perfectly matching furniture.
During a design visit, identify the repeated element before photographing individual objects. The object may be attractive, but the reason the room feels complete often lies in the relationship between several objects.
4. Texture Can Replace Excess Decoration
Dubai interiors frequently combine smooth stone, reflective metal, glass, textiles and natural-looking surfaces. The contrast between them gives a room depth even when the colour palette is restrained.
Texture is particularly useful in homes where residents prefer neutral colours. A beige or grey room does not need to feel flat if it includes woven fabric, timber grain, soft upholstery and a matte wall finish.
The key is balance. Too many competing textures can make a room visually noisy. Select one dominant surface, one softer contrast and a limited number of accent materials.
Touching displays may not be permitted, so observe how light behaves across each surface. Matte finishes diffuse light, polished materials reflect it and textured fabrics create shadow at a small scale.
5. Storage Works Best When It Supports Behaviour
A beautiful space can still be frustrating if everyday items have nowhere practical to go.
Good storage design begins with behaviour rather than the storage product. Shoes need a place near the entrance. Charging cables need to be accessible where devices are used. Frequently needed kitchen items should not be hidden in the least convenient cabinet.
Retail environments provide useful examples of categorisation and visibility. Objects are grouped, given breathing room and placed according to how people search for them.
At home, this might mean:
- open storage for attractive, frequently used objects;
- closed storage for visual clutter;
- shallow organisers for small items;
- vertical shelves where floor space is limited;
- furniture with concealed compartments;
- labels inside utility areas.
Buying more containers is not always the solution. First remove items that no longer need to be stored, then measure the available space before choosing any system.
6. Luxury Is Often About Space Around Objects
Expensive materials contribute to luxury, but spacing also plays an important role.
High-end interiors rarely place every decorative object on display. Furniture is given room, focal pieces are isolated and circulation routes remain clear.
This principle can improve rooms at any budget. Removing one unnecessary chair or several small decorations may have more impact than purchasing a new centrepiece.
Negative space allows the eye to rest. It also makes the objects that remain feel more deliberate.
When visiting an elegant interior, examine what the designer chose not to fill. Empty wall sections, clear tabletops and wide transitions may be doing as much work as the visible decoration.
7. Climate Influences Design Decisions
Dubai’s climate affects entrances, window treatments, materials and the transition between outdoor and indoor environments.
Shading and controlled daylight can reduce glare. Easy-to-clean entrance materials help manage dust and sand. Upholstery and finishes need to perform under strong air conditioning and changing levels of use.
Travellers should avoid copying a design detail without considering whether it suits their own climate and household. A material that performs well in a dry, air-conditioned interior may behave differently in a damp or cold environment.
The useful question is not “How can I reproduce this room?” but “Which problem is this design solving?”
8. A Focal Point Gives the Room Direction
Memorable interiors usually have one visual priority.
It might be an artwork, staircase, dramatic light, framed view or textured wall. Other elements support that focal point instead of competing with it.
A home often becomes cluttered when several items demand equal attention. A colourful sofa, patterned rug, gallery wall and elaborate lighting may each be attractive but difficult to combine.
Choose one dominant feature and allow other pieces to become quieter. This creates hierarchy and makes the room easier to understand.
Take a photograph from the entrance of each visited space. The image often reveals the focal point more clearly than standing inside the room surrounded by details.
9. Design Must Support Movement
An interior is not a static photograph. People need to enter, sit, carry objects and move between activities.
Public interiors make circulation especially visible. Furniture groups create pathways, floor changes indicate transitions and lighting helps direct visitors.
At home, circulation problems often develop gradually. A new table narrows a route, a chair blocks a cabinet or storage accumulates near a doorway.
Measure important walkways before purchasing large furniture. Consider how doors and drawers open and whether two people can use the area comfortably.
A stylish object that repeatedly interrupts movement is not functioning well within the room.
Plan the Design Tour Carefully
Choose three or four locations in the same general area rather than driving across Dubai repeatedly. One district may contain hotels, galleries, restaurants and retail spaces with enough variety for a full day.
Check access and photography rules before travelling. Some venues welcome casual visitors, while others are intended for guests, customers or ticket holders.
Save the precise parking entrance and photograph the vehicle’s floor, row and nearest pedestrian access point. Valuable cameras and purchases should not remain inside an unattended car.
Keep the design kit simple:
- a phone or camera;
- a small notebook;
- a measuring application for rough reference;
- a power bank;
- a colour-sampling app;
- a folder for saved images.
Measurements taken casually in a public space should be treated only as inspiration, not as accurate technical information.
Turn Inspiration Into a Realistic Home Plan
After the trip, select the most useful ideas rather than trying to preserve everything.
Create five categories:
- Colour
- Lighting
- Storage
- Materials
- Layout
Place no more than three images in each category. Then identify one affordable action that could be applied at home.
The action may be rearranging furniture, replacing one light, reducing visible clutter or repeating an existing colour. A successful design lesson does not need to result in a full renovation.
Dubai’s interiors can appear spectacular because of their scale and budgets, but their most transferable ideas are often simple. Clear circulation, layered lighting, controlled repetition and thoughtful storage can improve rooms of almost any size. The goal of a design-focused journey is not to reproduce luxury—it is to understand why a space works.